01
Go vertical
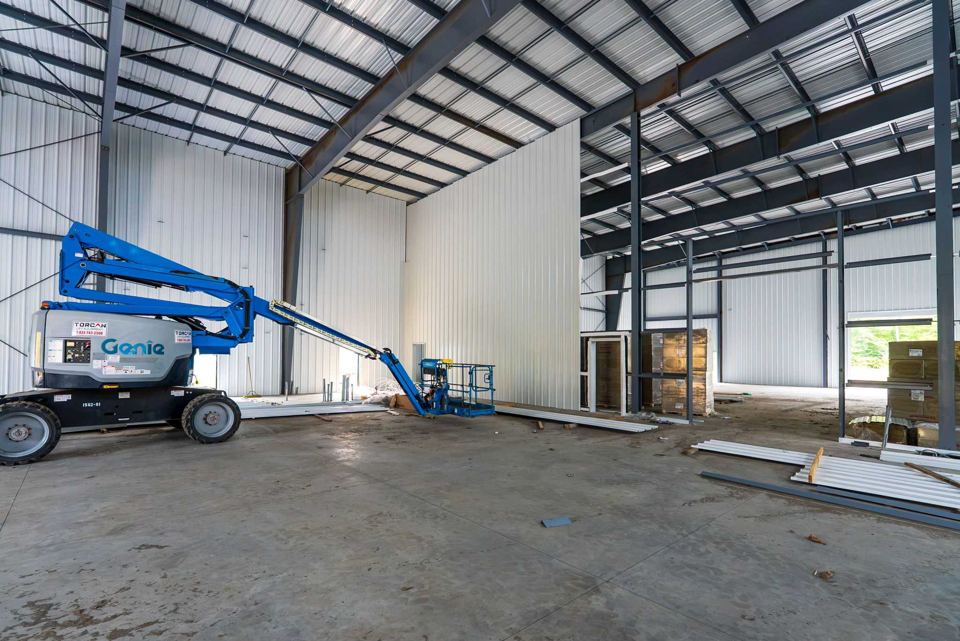
Thirty feet of clear height turns floor space into cubic space. Rack high, lift equipment, store boats and sleds on stands, and add a permitted office and mezzanine above if you need one.
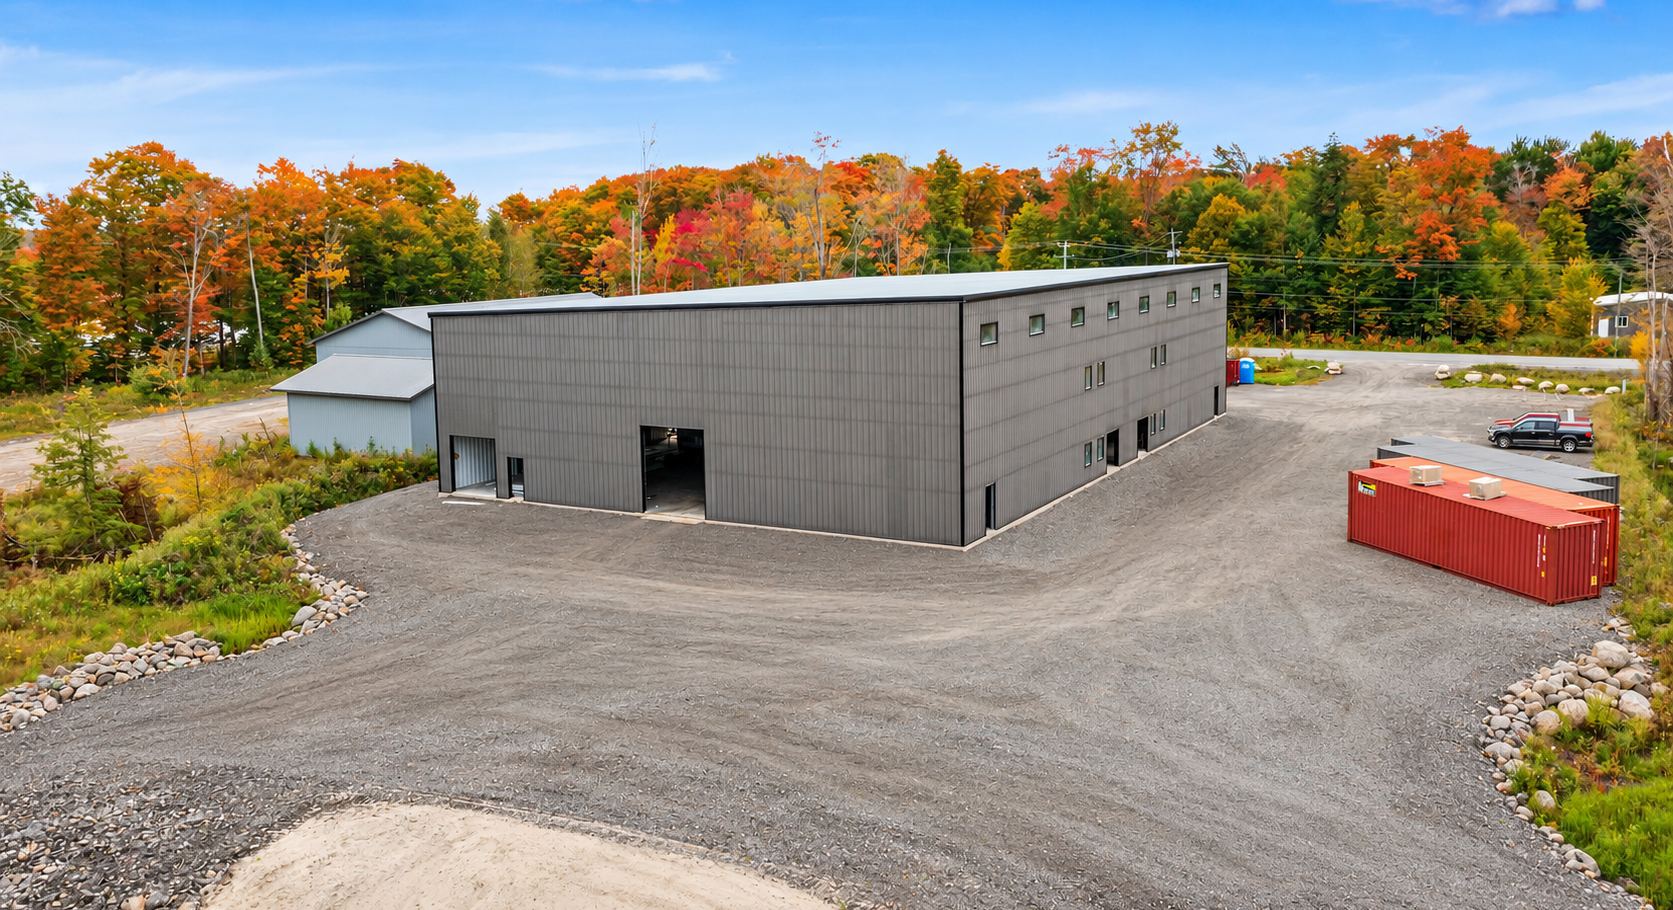
A brand-new 15,000 SF industrial building with 30 feet of clear height and room to work outside. Lease one 7,500 SF bay, or take the whole building.
New construction, real height and a highway on the doorstep. Here is what that means for the business that moves in.
Thirty feet of clear height turns floor space into cubic space. Rack high, lift equipment, store boats and sleds on stands, and add a permitted office and mezzanine above if you need one.
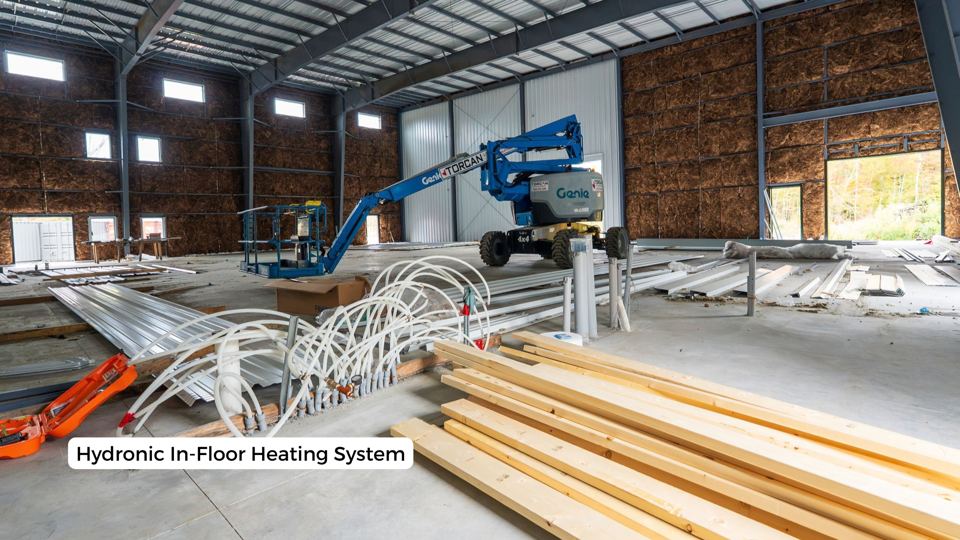
Hydronic in-floor heating gives steady, even radiant heat, so the bay stays comfortable when the doors open in January. North-facing clerestory windows bring in daylight without the summer heat, and the roof is designed to hold snow as added insulation.
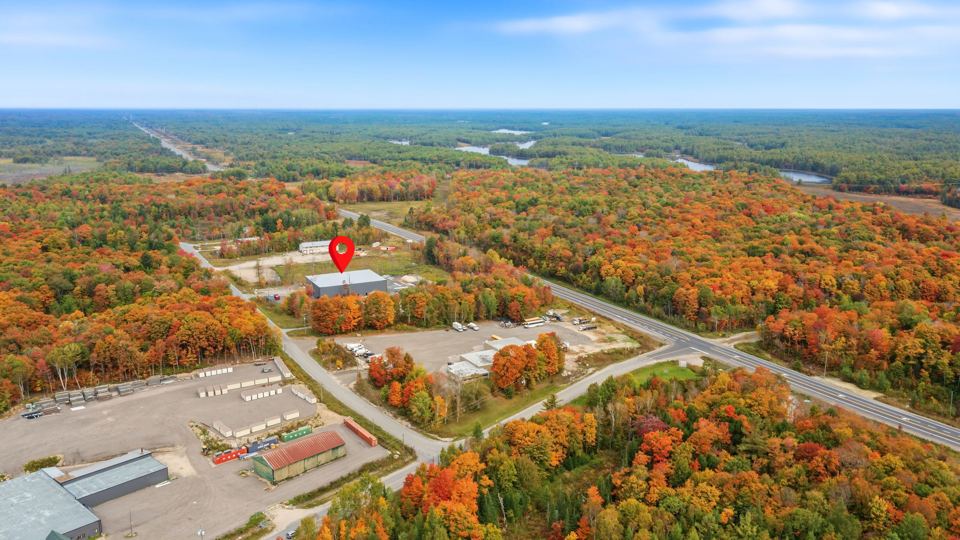
Today you have immediate access to Highway 69. Tomorrow you are on the future Highway 400 corridor, with a planned interchange just up the road. Municipal water and sewer are already in.
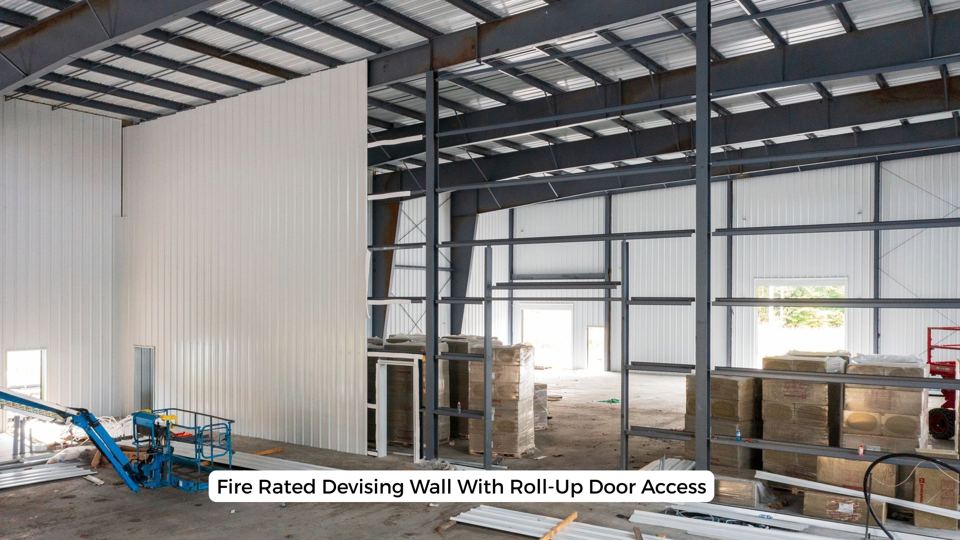
Professionally engineered to Ontario Building Code Part 3, with a structural steel frame, a 1.5-hour fire-rated wall between the bays, barrier-free access, emergency lighting and life-safety systems. No retrofit compromises.
Two independent 7,500 SF bays share one building and a fire-rated wall, not a workspace. Start in one and keep the option open on the other.
The height, the heated floor and the yard make this building a natural home for operations that outgrow a standard unit.
Zoned M1 Industrial Park. Have a different use in mind? Ask. The full permitted-use list is in the package.
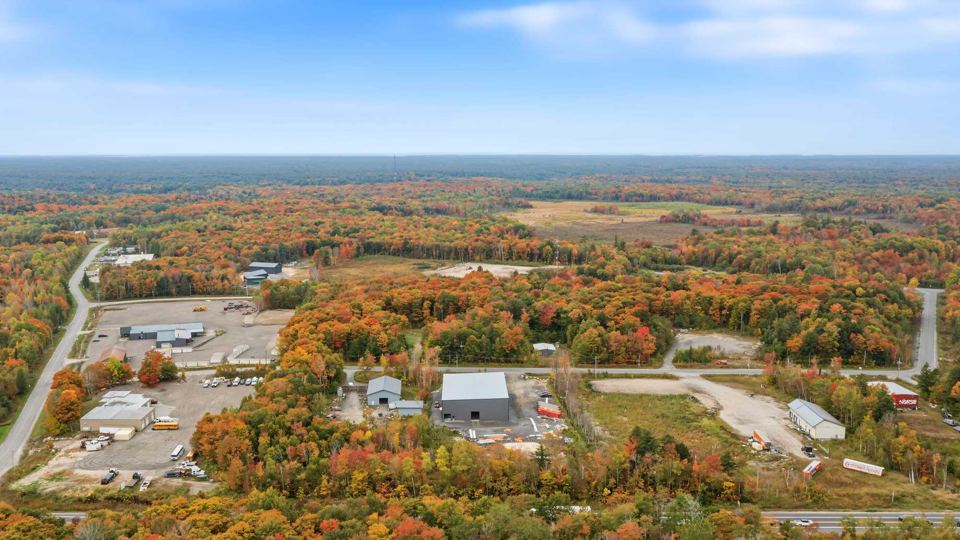
7 Ritchie Drive sits in the Parry Sound Industrial Park in Carling, between Ritchie Drive and Highway 69, with the planned Highway 400 interchange just to the north.
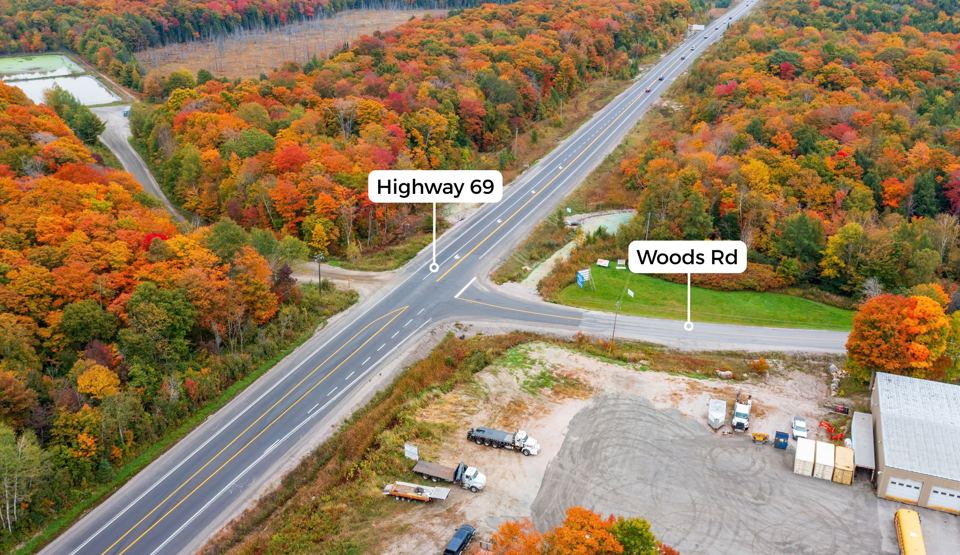
Immediate access to Highway 69 for trucks, trailers and customers.
The site lies along the future Highway 400 corridor, with a planned interchange just up the road.
2.19 acres with ample yard for parking, staging, trailers and outdoor storage.
Photos taken during final construction. Tap any image to enlarge.
Tell us a little about what you need. You will get instant access to the complete property brochure and interactive flipbook, and the listing team will follow up directly.
We have your details and will be in touch shortly. In the meantime, everything is right here.